
The Orie
A new shape of luxury unfolds in Toa Payoh
Twin 40-storey towers on Lorong 1 Toa Payoh, five minutes on foot from Braddell MRT. The last 28 homes are 1-Bedroom + Study layouts, all on level 21 or higher.
Artist's impression
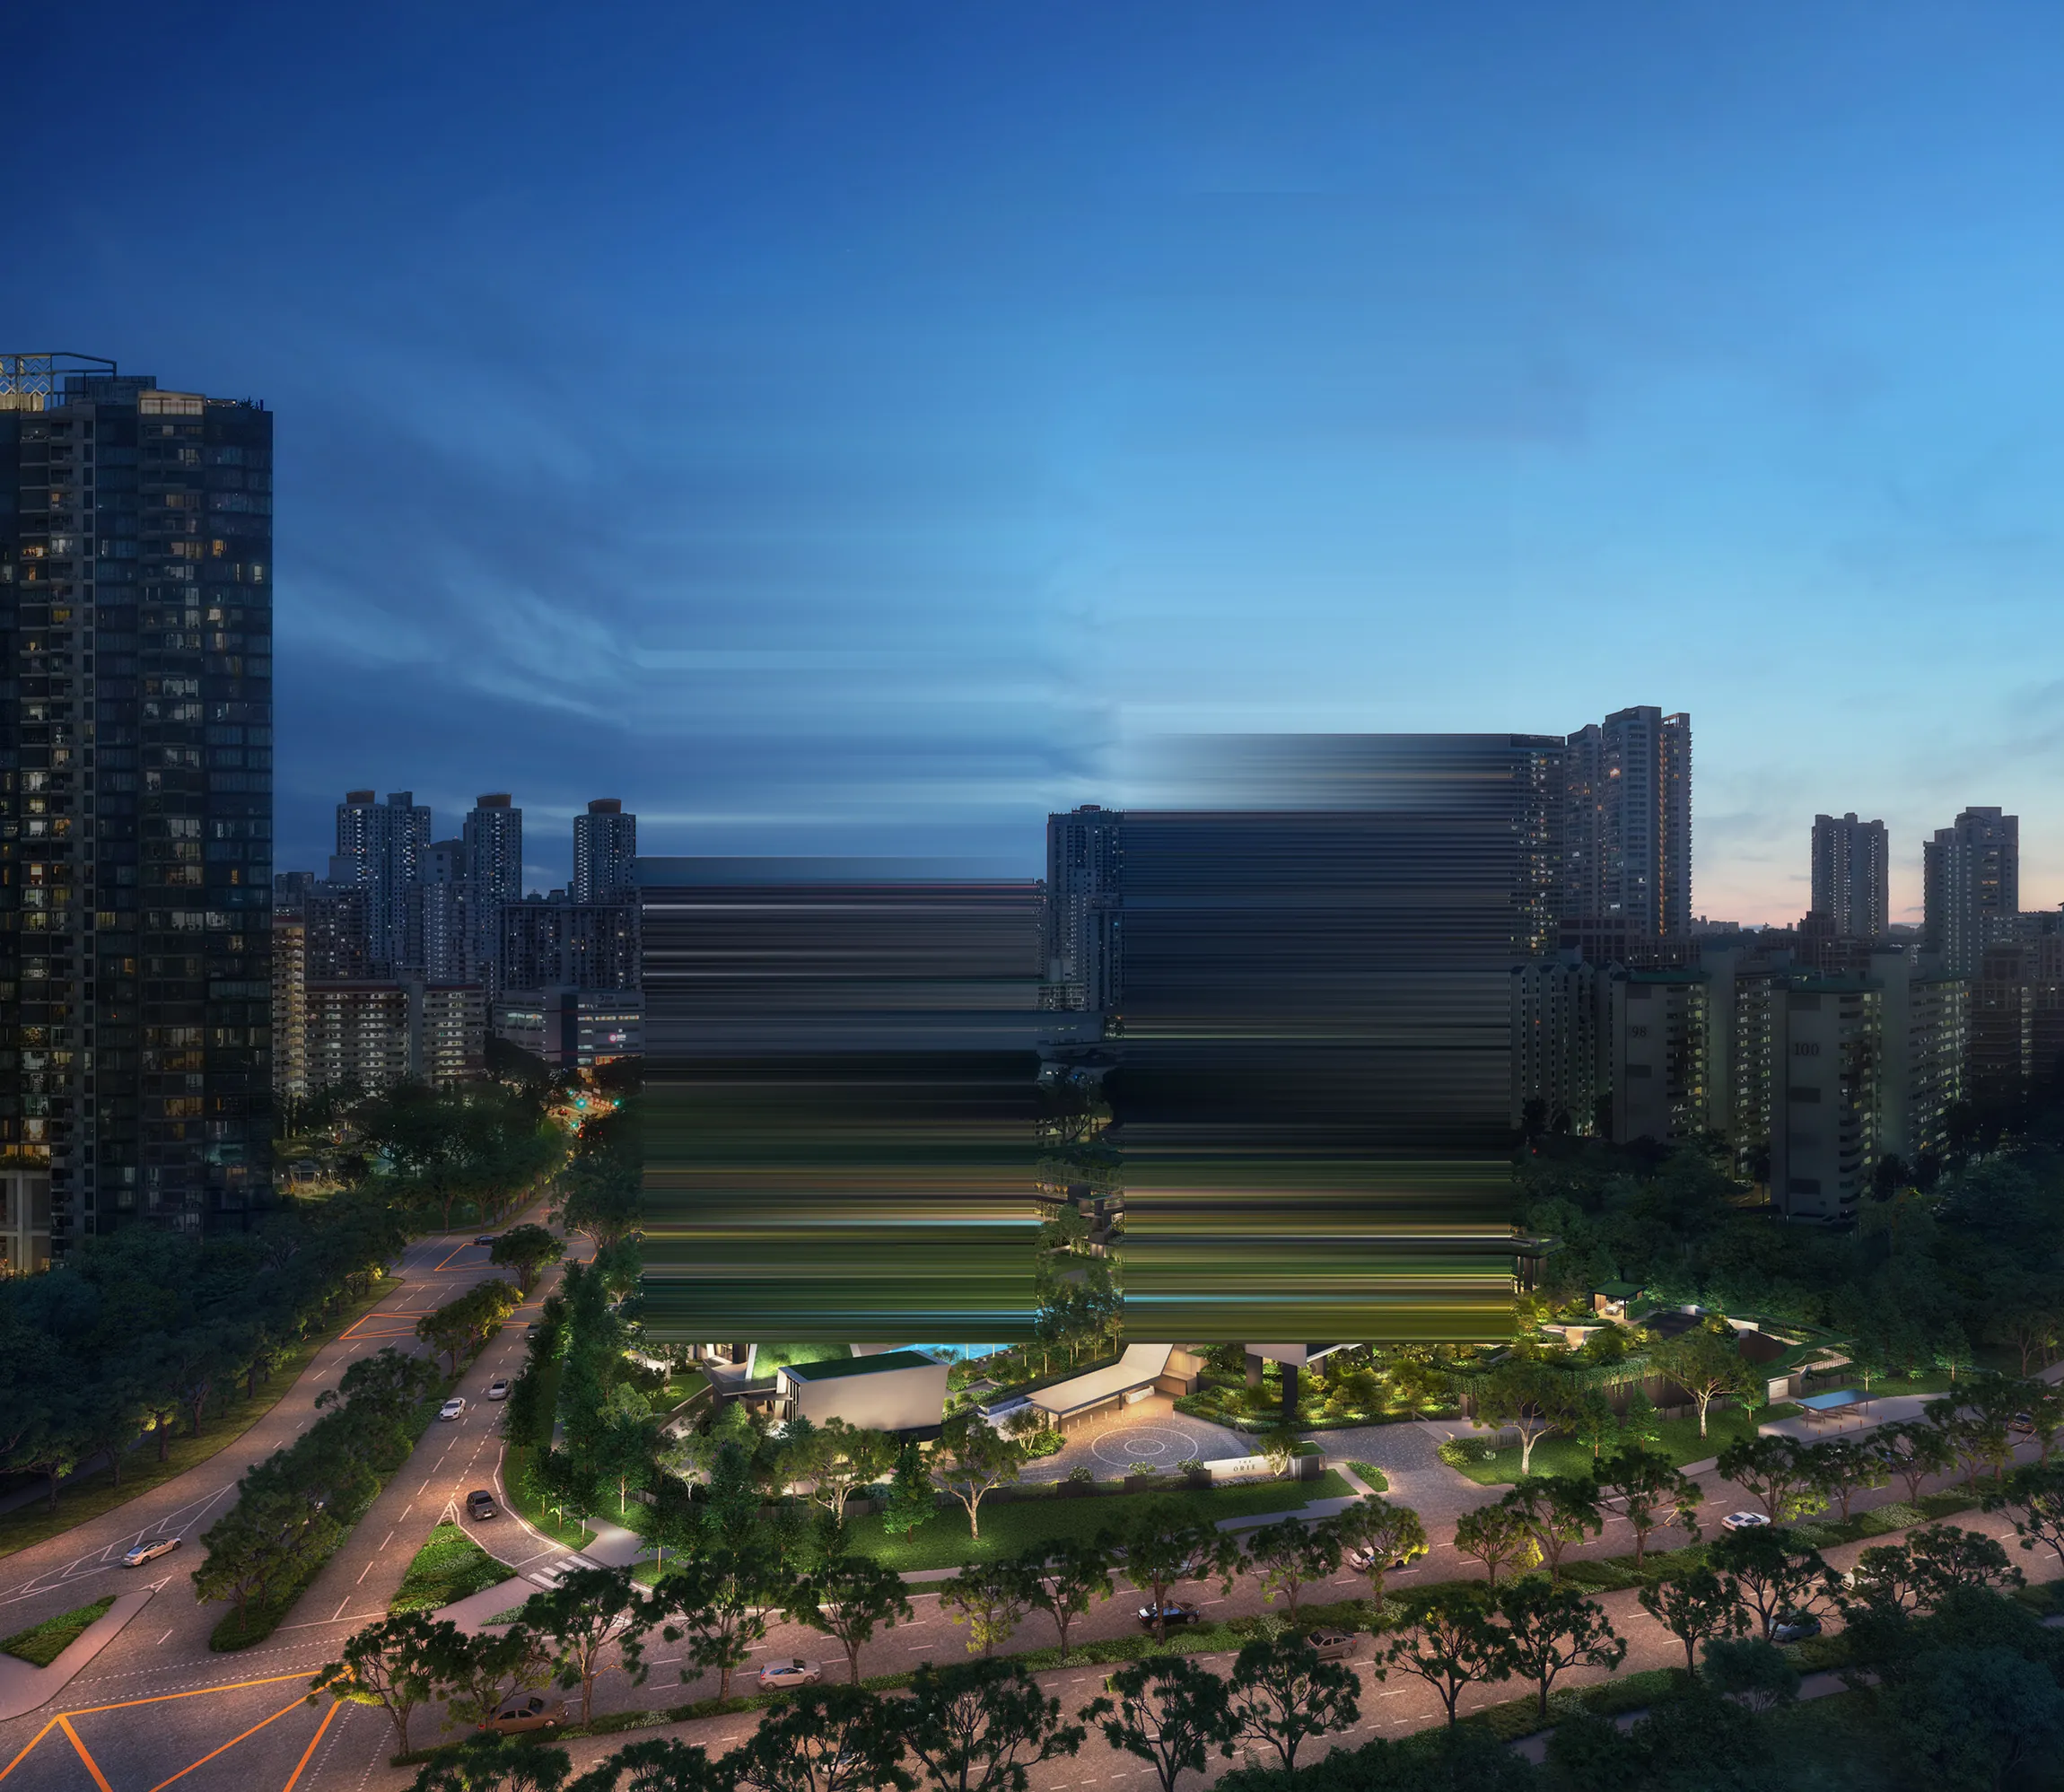
The Orie at dusk: two slim 40-storey towers with angled ledges and vertical fins, lit from within, above landscaped grounds and tree-lined roads in Toa Payoh.
Exceptional on every levelCaptivating from every perspective
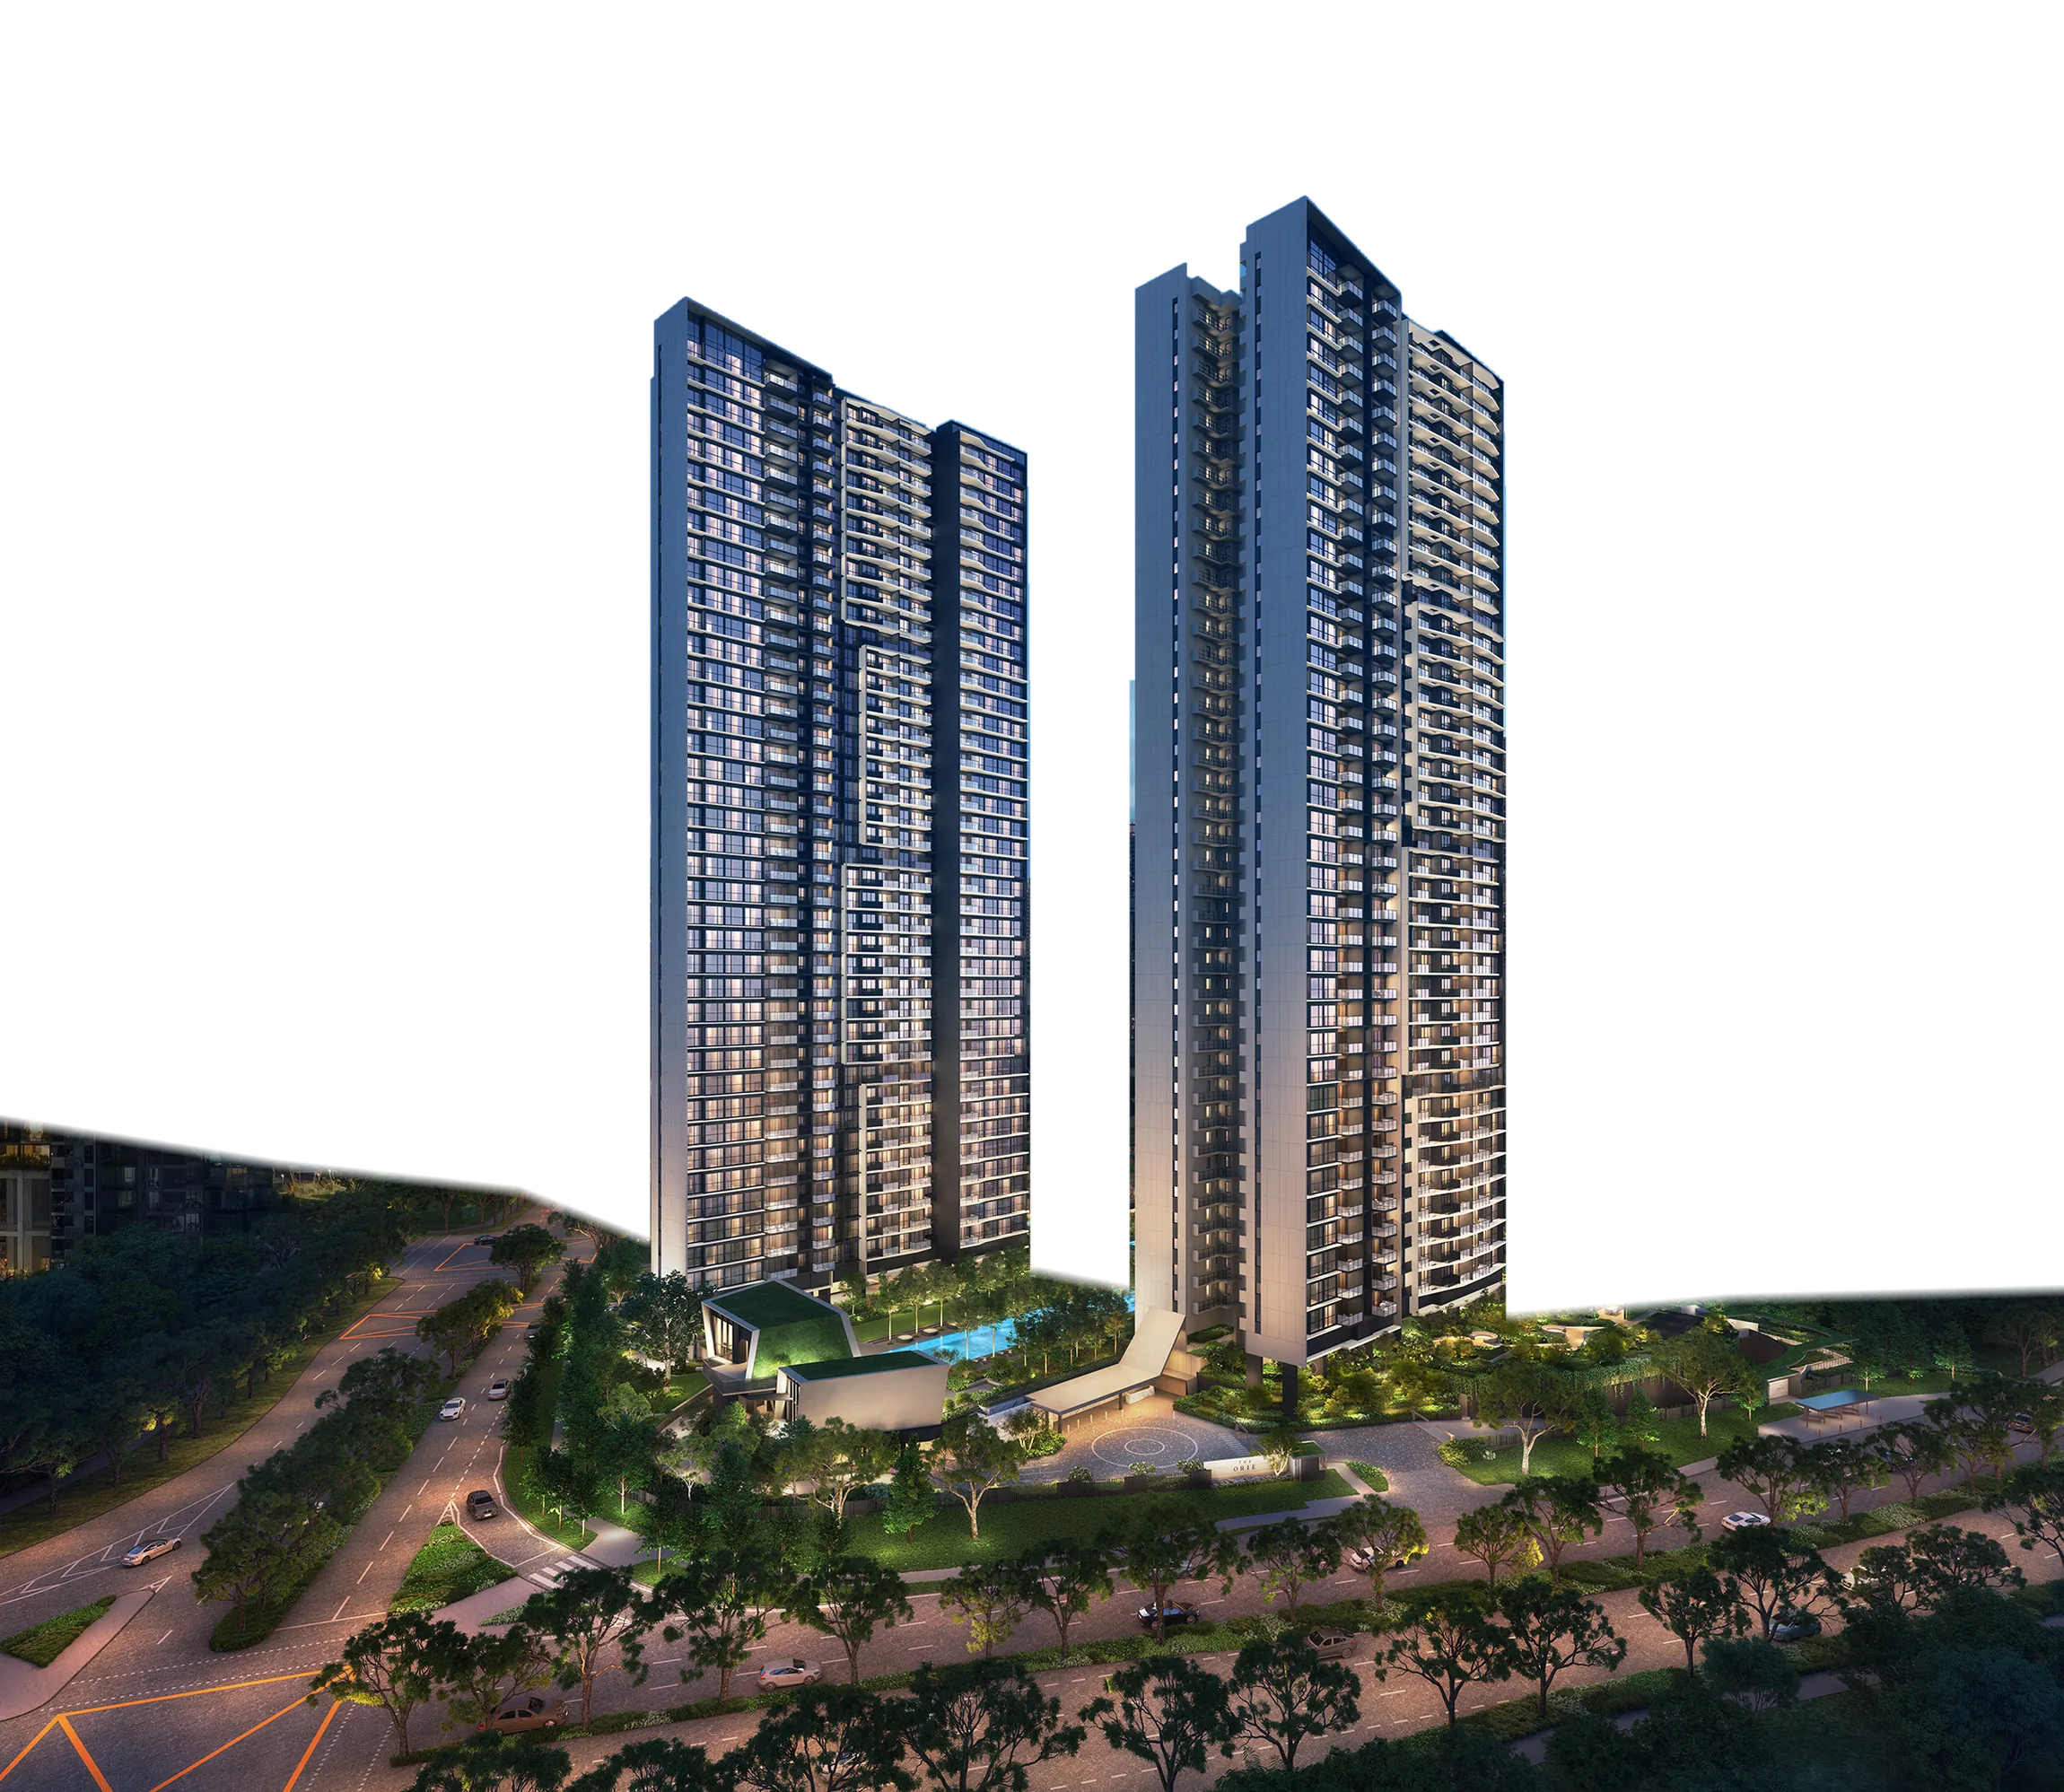
Twin 40-storey towers rise with sleek precision, their angled ledges and fine vertical fins folded like paper, and are turned to take in panoramic views. The design draws on origami: the familiar, folded into something new.
- 777homes, from a 1-bedroom with study to 5 bedrooms
- 2towers of 40 storeys: Blocks 10 and 12 Lorong 1 Toa Payoh
- 45facilities in seven gardens, around a 50m lap pool
- 5minwalk to Braddell MRT on the North-South Line
Jointly developed by



- Developer
- Transcend Residential (Toa Payoh) Pte. Ltd.
- Developer's licence
- C1506
- Company registration
- 202348967G
- Tenure
- 99 years leasehold from 13 February 2024
- Address
- 10 and 12 Lorong 1 Toa Payoh
- Expected vacant possession
- 31 May 2030
- Expected legal completion
- 31 May 2033
- Location
- Lot 11160V MK 17
- Green Mark
- BCA Green Mark Platinum Super Low Energy
A beloved neighbourhood, transforming around you
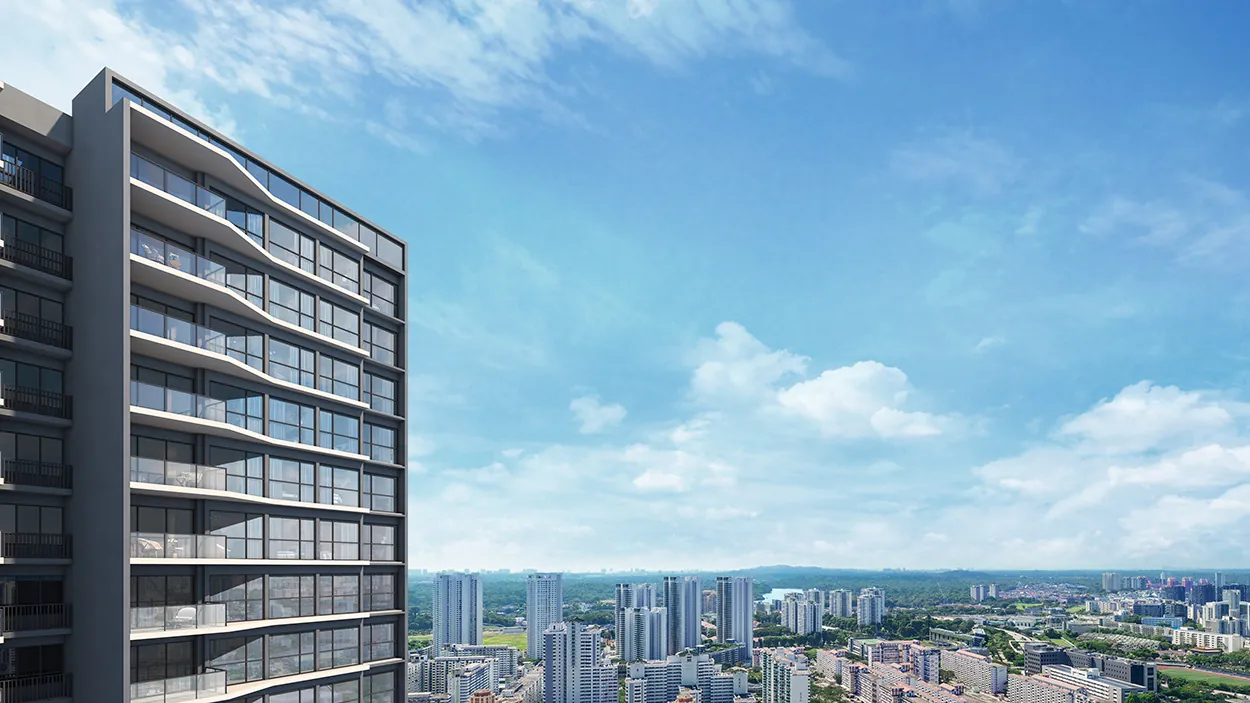
Braddell MRT is a five-minute walk, the Palm Spring hawker centre two, and Toa Payoh's town centre close by. Orchard Road is four stops on the North-South Line; the CBD, eight. The CTE and PIE run along the estate's edges.
Walk
- Toa Payoh Palm Spring Market & Food Centre2 mins
- Braddell MRT station5 mins
By MRT from Braddell
- Junction 81 stop
- Novena Square, Square 2, United Square, Velocity2 stops
- Orchard Road4 stops
- City Hall7 stops
- Central Business District8 stops
- Gardens by the Bay9 stops
Schools nearby
- Pei Chun Public School
- First Toa Payoh Primary School
- Kheng Cheng School
- CHIJ Primary and Secondary (Toa Payoh)
- Beatty Secondary School
- Raffles Institution
- Raffles Girls' School (Secondary)
- St. Joseph's Institution International
Healthcare
- Toa Payoh Polyclinic
- Tan Tock Seng Hospital
- Mount Alvernia Hospital
- Mount Elizabeth Novena Hospital
- Thomson Medical Centre
- National Skin Centre
Shops and food
- HDB Hub and Toa Payoh Town Centre
- Toa Payoh Lor 5 and Lor 8 food centres
Yesterday's favouritesTomorrow's delights
One of Singapore's most established estates, Toa Payoh has grown into a lively hub and kept its community charm: traditional kopitiams beside artisan cafés, concept ice-cream parlours and the roadside ice-cream uncle, and schools that generations of the same families attend.
More is coming. A new 12-hectare integrated development, slated for completion by 2030, will bring a sports centre with swimming pools, indoor sports halls, sheltered tennis, futsal and netball courts, a gym, fitness studios and a football stadium, with a polyclinic and a public library.
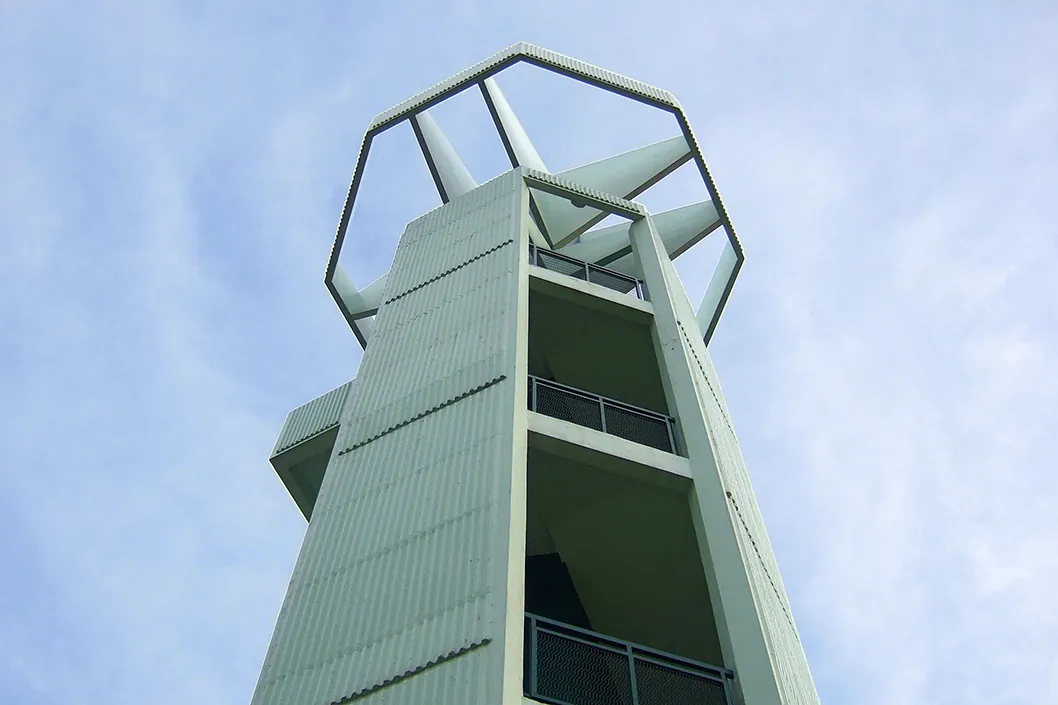


Photographs for illustration only
Inspired by the traditional art of origami, where delicate, precise folds turn the familiar into something inspiring.
The idea runs through The Orie: angled ledges, fine vertical fins, and a clubhouse of folded planes.
Desirable from every angleFinessed with every fold
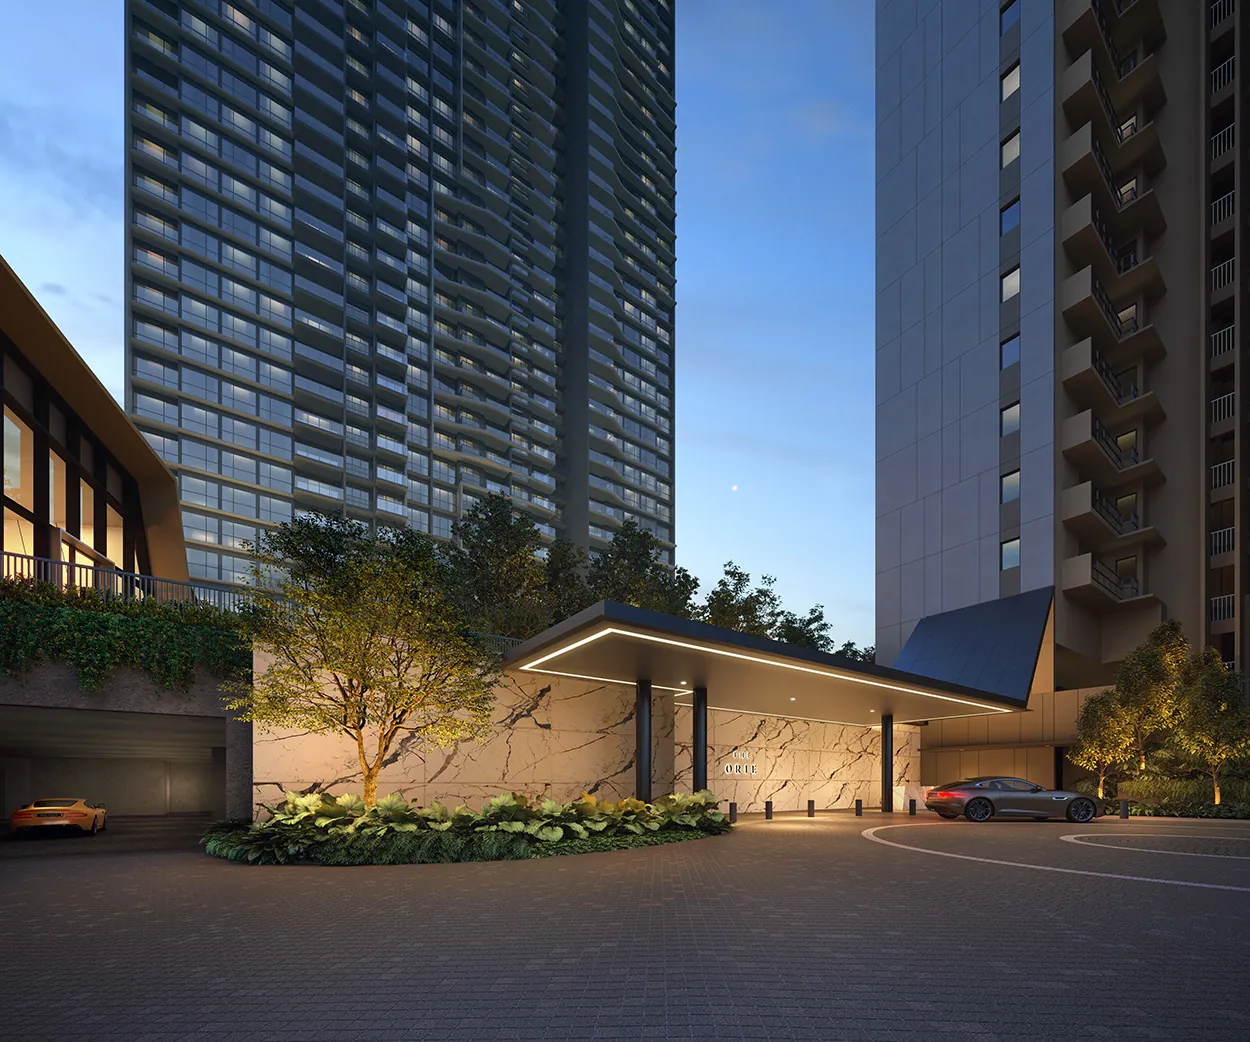
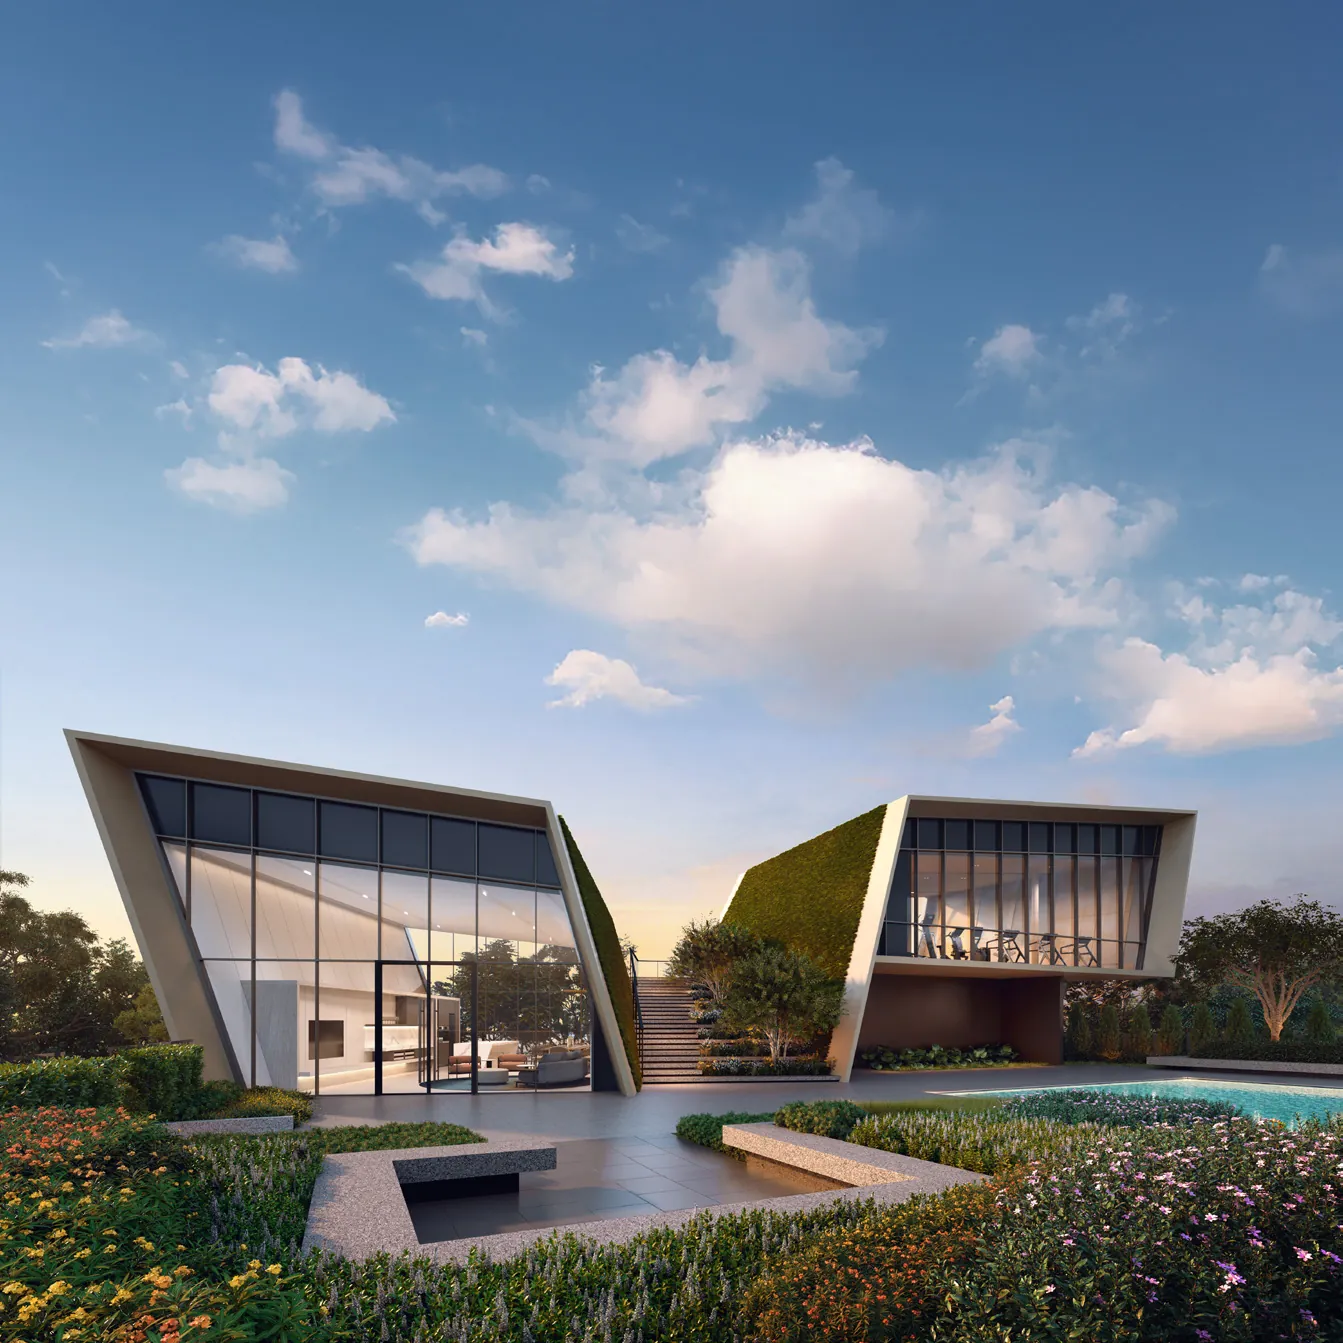
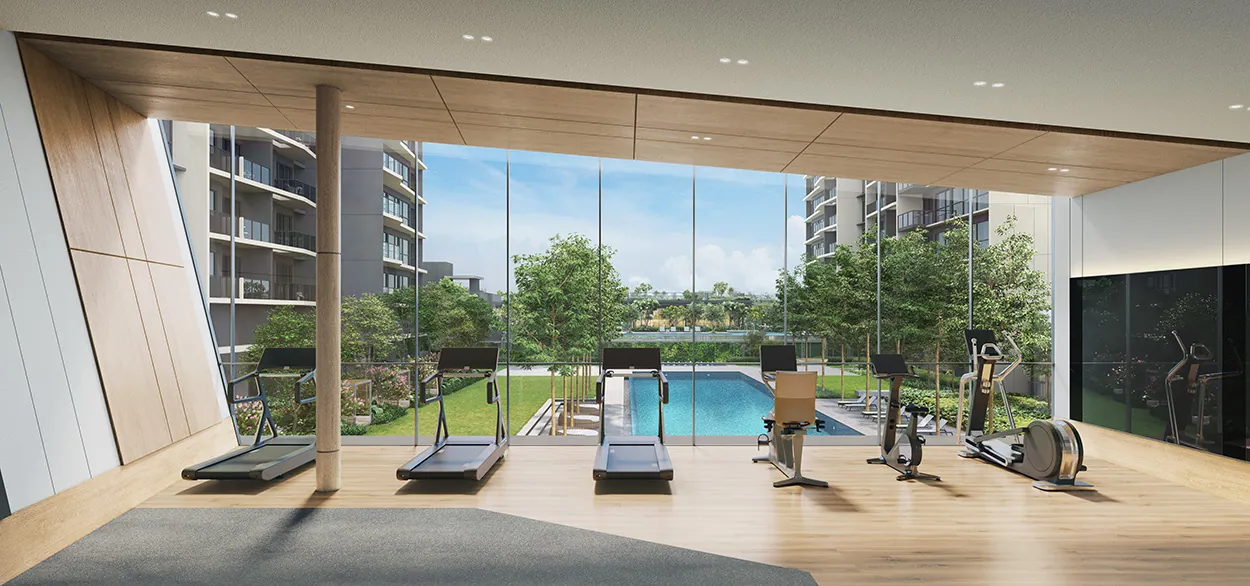
Club Orie, in striking origami-inspired planes: a grand function room and steam rooms on the ground, and above them the gymnasium and a viewing deck.
Club Orie. Artist's impression
Relaxing in every featureLuminous in every reflection
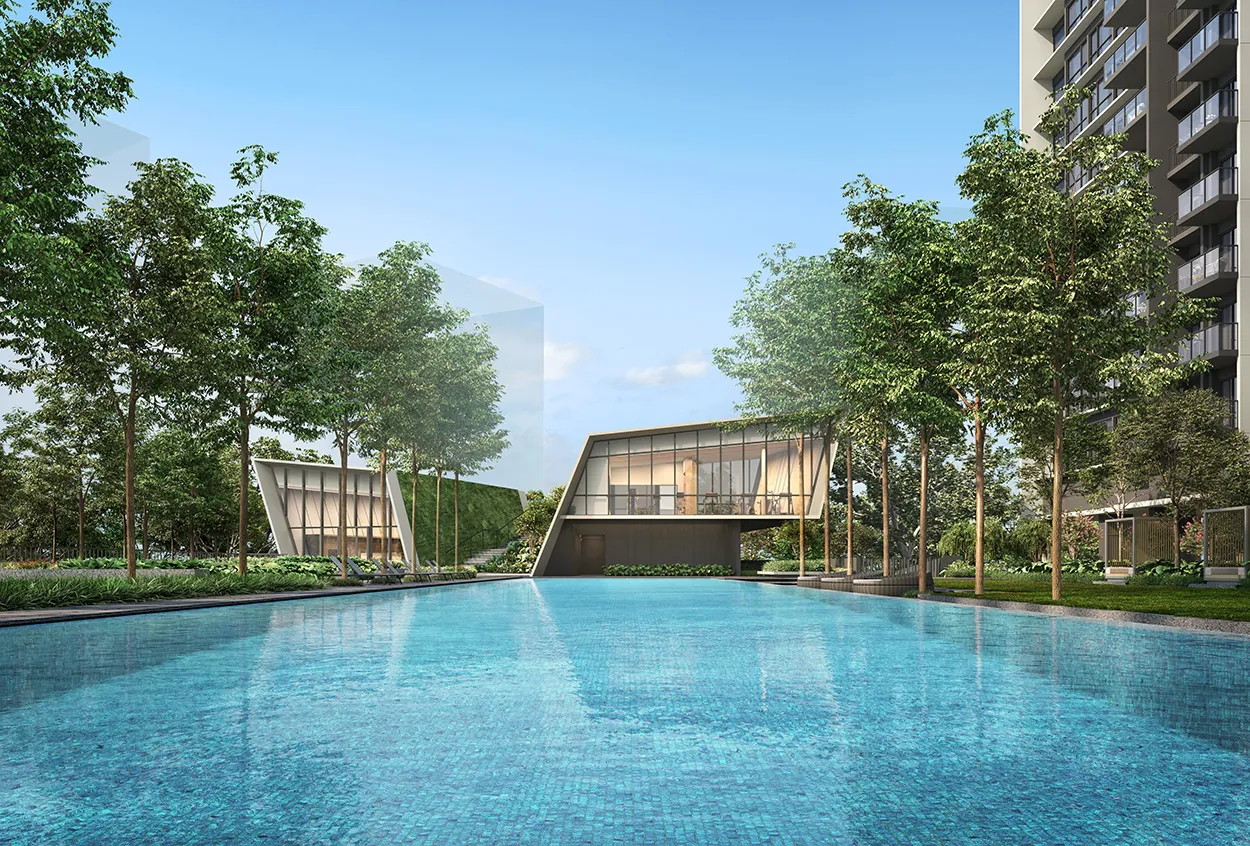
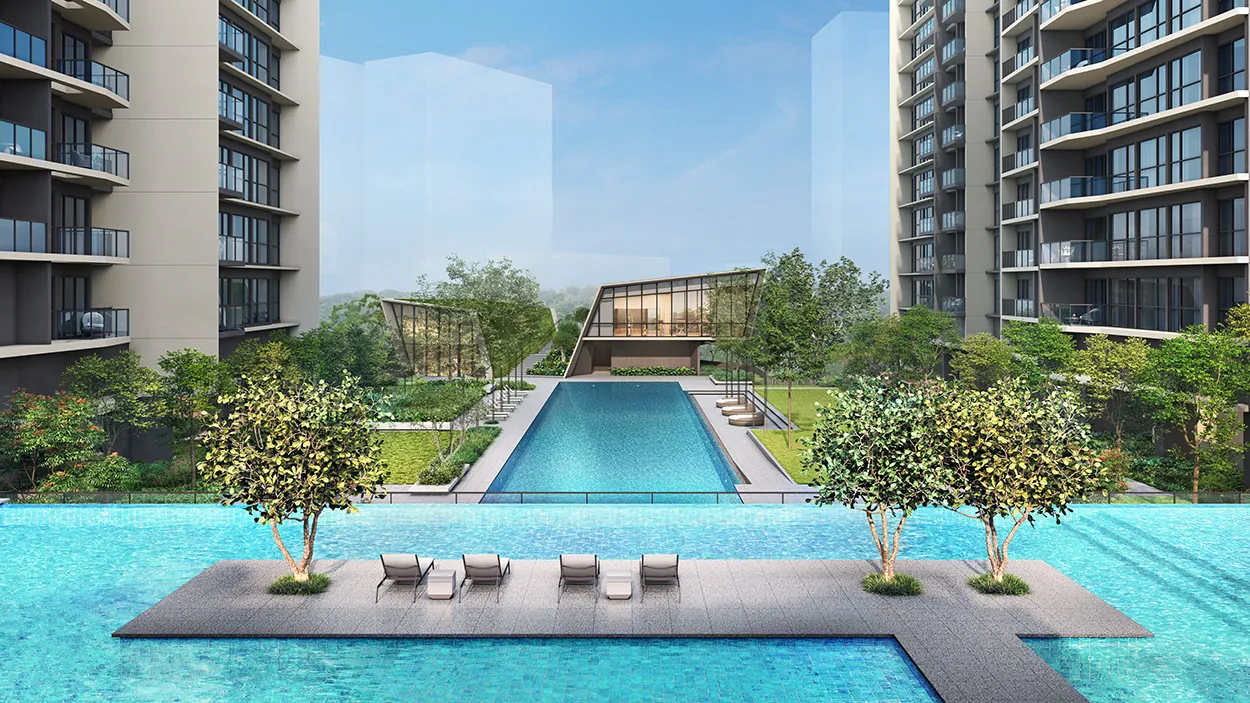
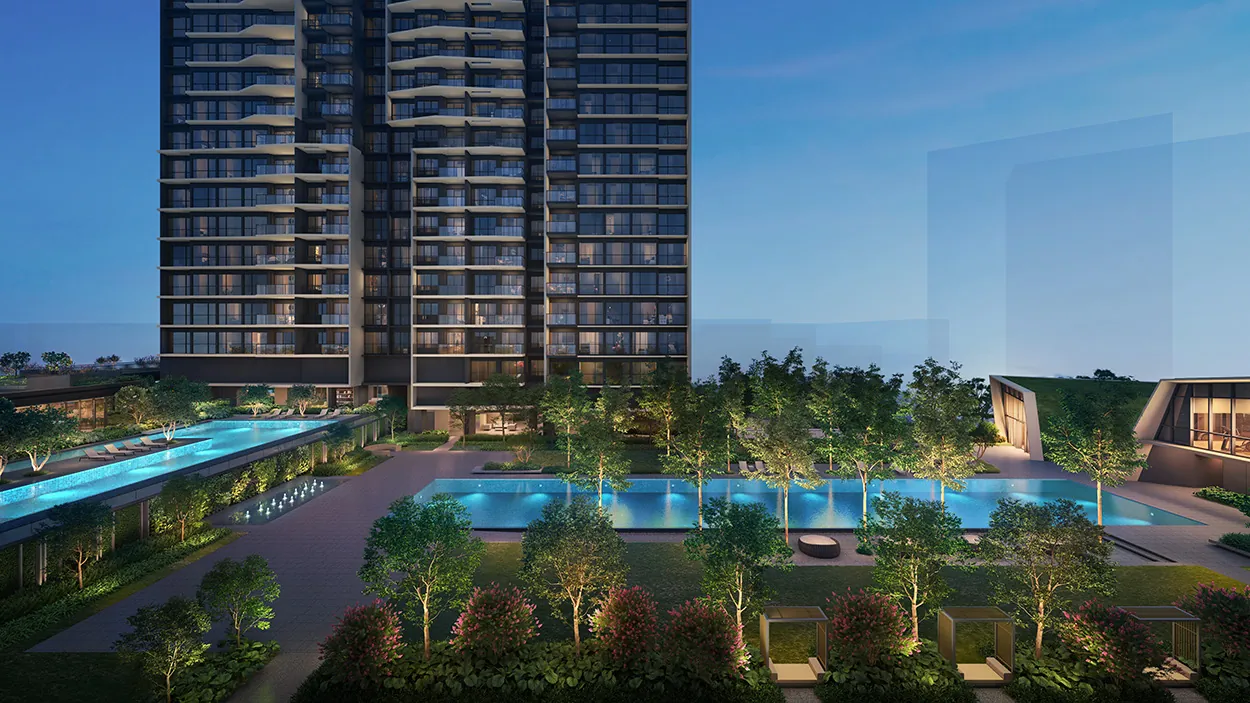
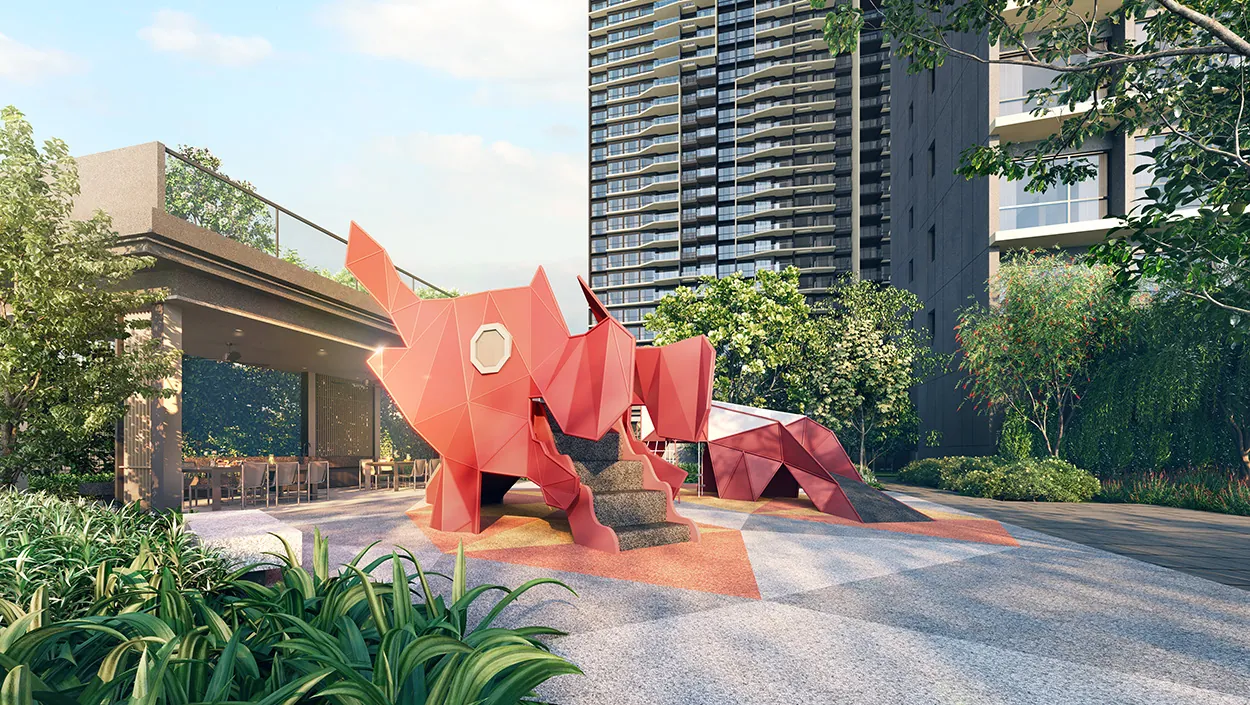
Forty-five facilities in seven gardens, laid out in layers. A 50m lap pool at the heart of the Central Garden; a relaxation pool with a floating deck, aqua lounge and spa cove in the Social Garden, overlooked by the function rooms; pavilions for dining out; and the dragon playland, a modern take on Toa Payoh's iconic dragon playground. The site's conserved Rain Trees and Narra Tree stay.
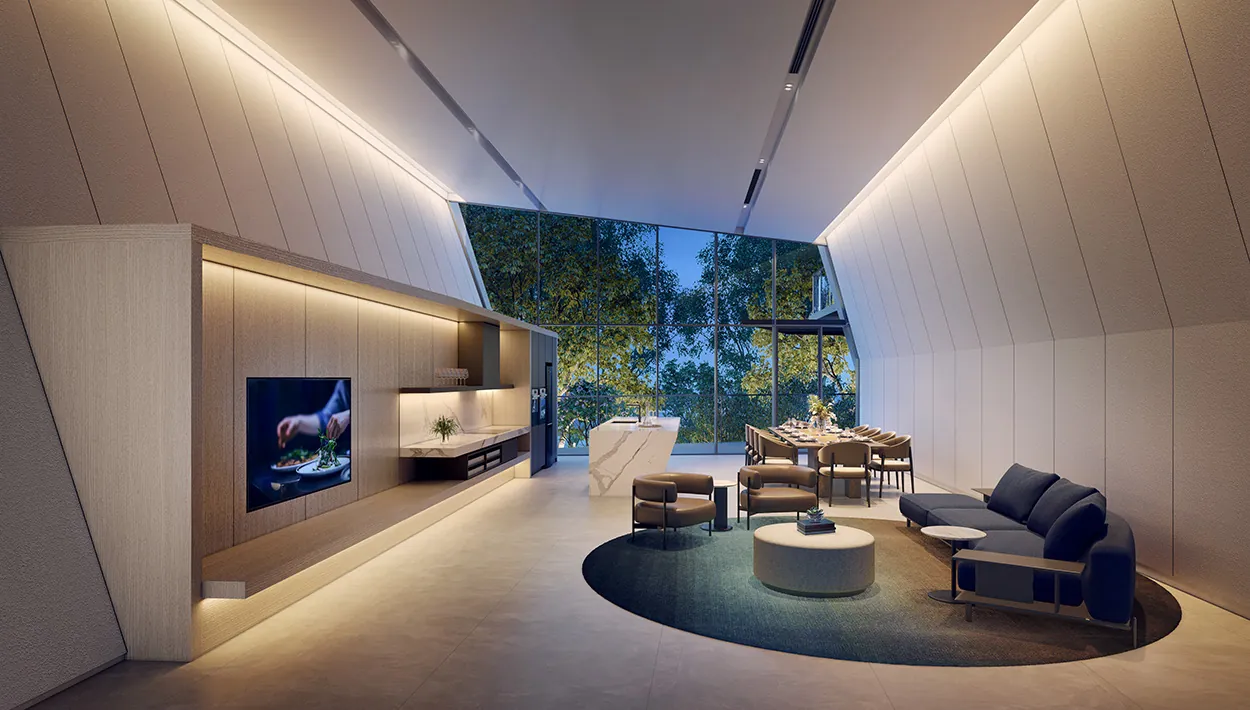
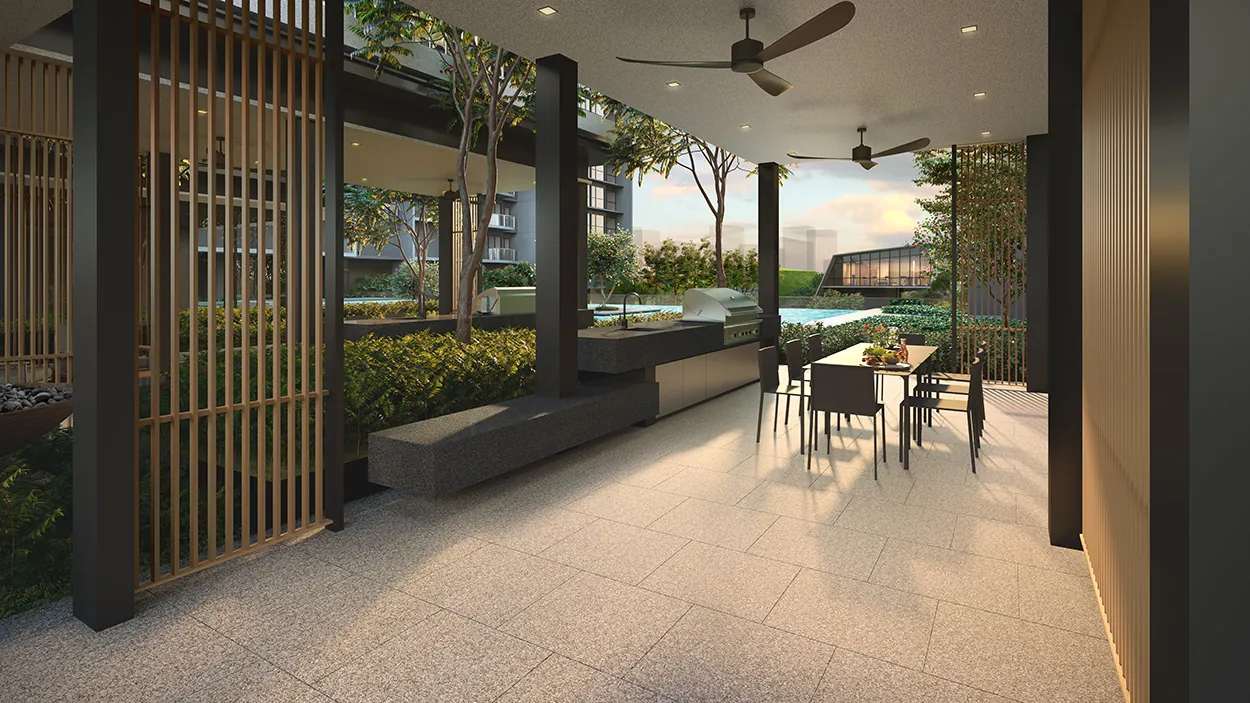
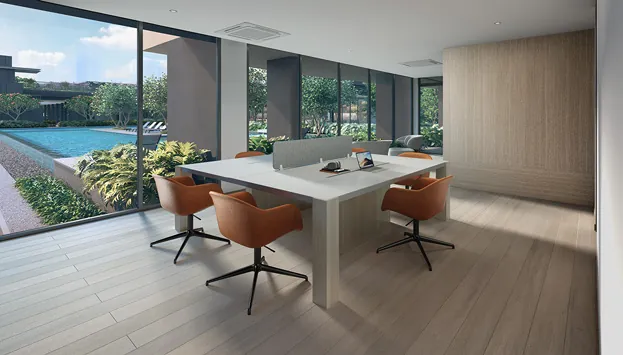
Seven gardens, in layers
Tap a garden to light its places on the plan. The homes still available are all in the two stacks shown in yellow, 04 and 14.
Grand Arrival Basement 1
- Arrival Court
- Residential Services Counter
- Grand Lobby
Club Orie Level 1 and upper level 1
- Grand Function Room
- Male and female steam rooms, with changing rooms
- Gymnasium
- Viewing Deck
Central Garden Level 1
- Meadow Lounge
- 50m Lap Pool
- Pool Deck
- Poolside Lounge
- Grand Lawn
- Social Lounge
- Water Feature
- Garden Cabana
- Rain Tree Lounge
Serenity Garden Level 1
- Serenity Pod
- Serenity Boardwalk
- Gourmet Pavilion 1
- Outdoor Fitness
- Toddlers' Play
Social Garden Upper level 1
- Relaxation Pool
- Floating Deck
- Aqua Lounge
- Spa Cove
- Relaxation Deck
- Social Function Room
- Festive Function Room
- Leisure Studio
- Entertainment Room
- Gourmet Pavilion 2
- Gourmet Pavilion 3
- Co-Working Lounge
Play Garden Basement 1 and upper level 1
- Pets Corner
- Social Pavilion
- Outdoor Reading Lounge
- Meadow Garden
- Garden Swing
- Leisure Pavilion
- Dragon Playland
- Water Play Pool
- Tennis Court
Canopy Garden Level 2
- Garden Lounge
- Meditation Deck
- Spice Garden
Homes left
Every home still available is a 1-Bedroom + Study in stack 04 of Block 10 or stack 14 of Block 12, the two stacks shaded yellow on the plan.
Inviting in every roomSublime in every form
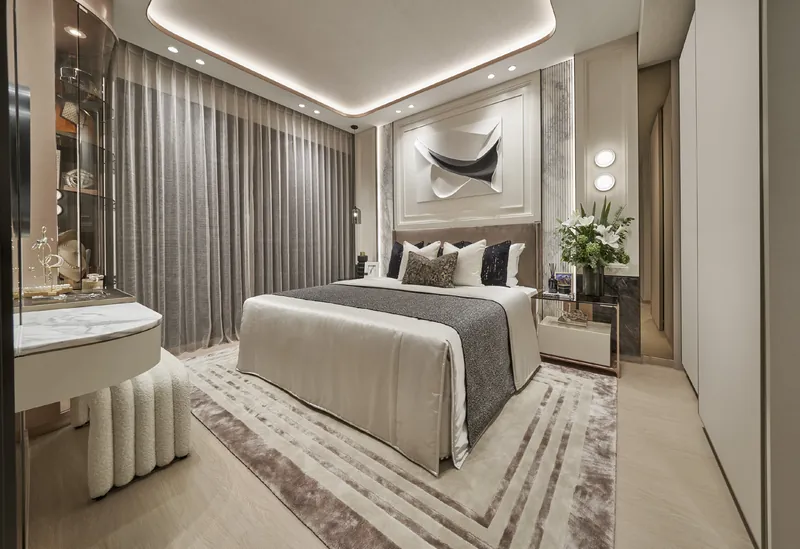
Functional layouts in warm neutrals and rich textures. Kitchens have a De Dietrich hood, hob and oven with a Samsung refrigerator and washer dryer; bathrooms have generous vanity counters, Hansgrohe fittings and Duravit ware.
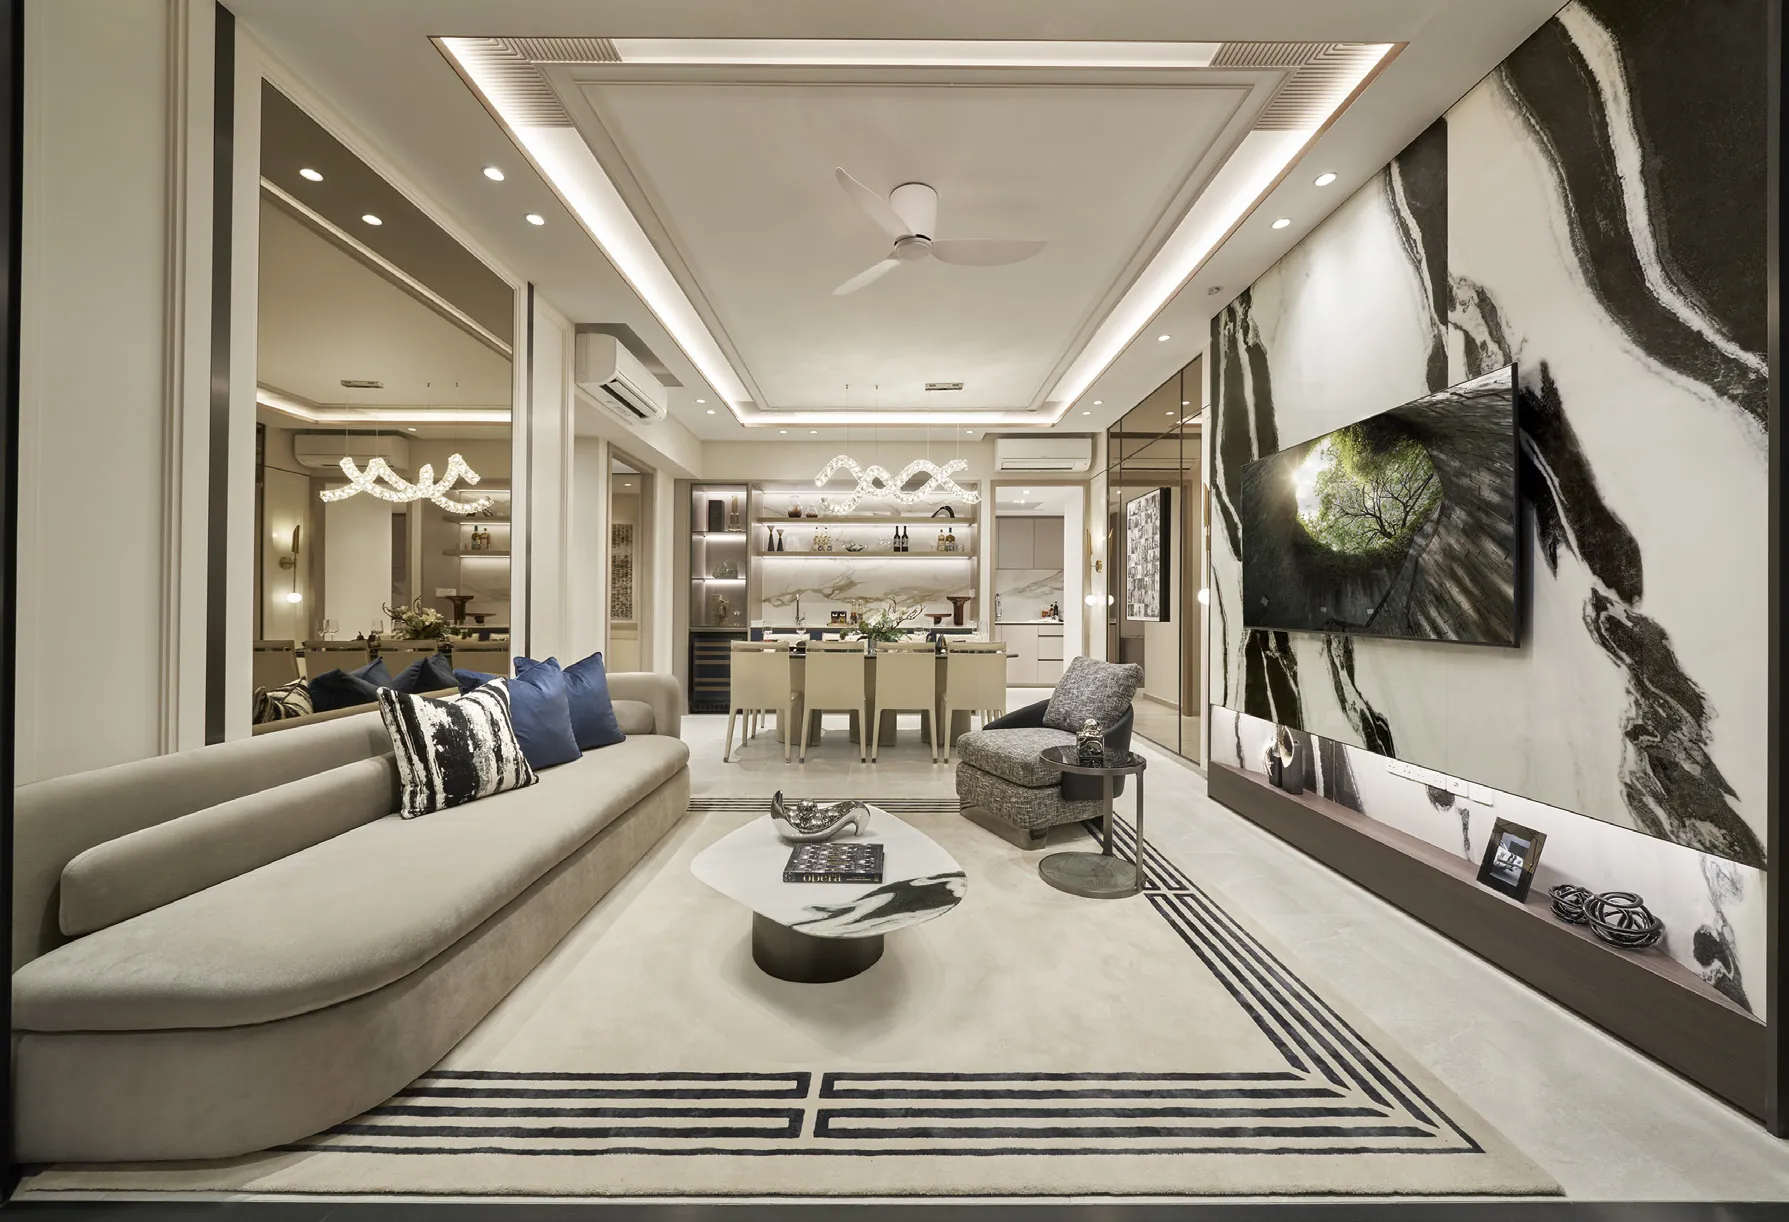
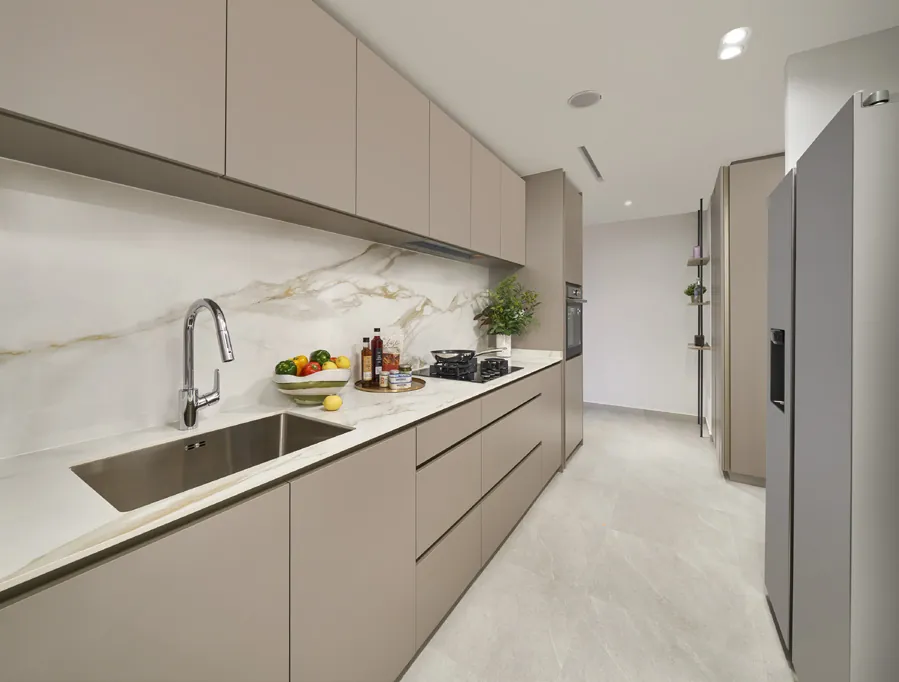
Smart home
- Smart home gateway and app
- Air-conditioning and lighting control, on selected points
- Smart digital lockset: PIN, biometrics, key or card
- IP camera and door sensor
- Voice control through the Google Home app
Living here
- Residential Hosts for parcels, laundry, transport and catering arrangements (services chargeable)
- Facility booking, visitor invites and car plate recognition in the app
- BCA Green Mark Platinum Super Low Energy
- EV charging and bicycle parking
The eBrochure
Every page: the towers, the gardens, the location, the site plan, the homes and all thirteen layouts.
Download the eBrochurePDF, 22 pages, 5.9 MB
Show-unit photographs, for illustration only
One layout left: the 1-Bedroom + Study
Every other layout is sold. Type A1S is 517 sq ft, with a living and dining room opening onto the balcony, a galley kitchen, a study nook and a master bedroom with its own bath.
Type A1S
1-Bedroom + Study
- Size
- 517 sq ft (48 sqm)
- Where
- Stack 04 of Block 10 and stack 14 of Block 12
- Homes left
- 28, on levels 21 to 40
Areas include the balcony and exclude the air-conditioner and RC ledges; they are approximate and subject to final survey.
28 of 777 homes left
Every one a 1-Bedroom + Study, 517 sq ft, on level 21 or higher: 14 in stack 04 of Block 10 and 14 in stack 14 of Block 12.
Availability as at 14 November 2026; homes sell fast, and we will confirm before your visit. Tap a lit home for its plan.
Showflat viewings
Come and see it unfold
See the showflat and the last homes. Pick two times that suit you and we will confirm one.
- Showflat
- Along Lorong 1 Toa Payoh
- Viewings
- Daily, 10am to 7pm, by appointment
- Prefer to talk?
- Call 6030 0357 or WhatsApp